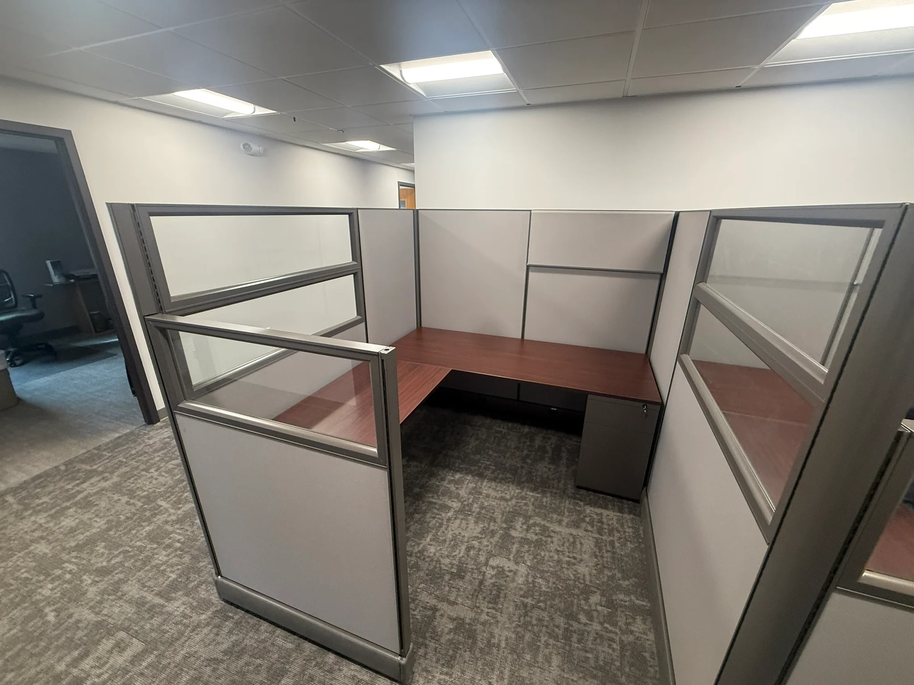
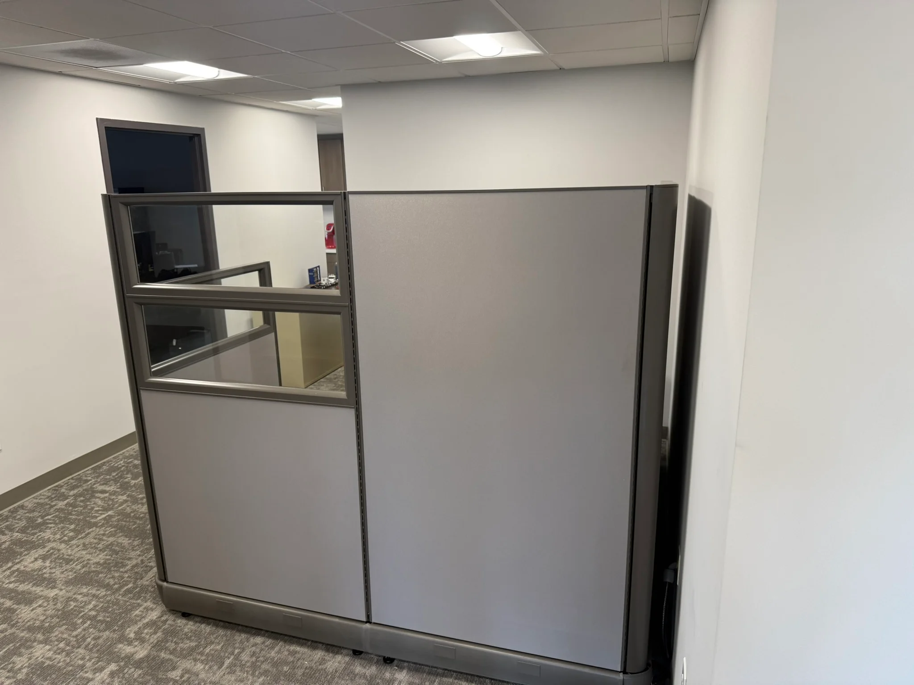
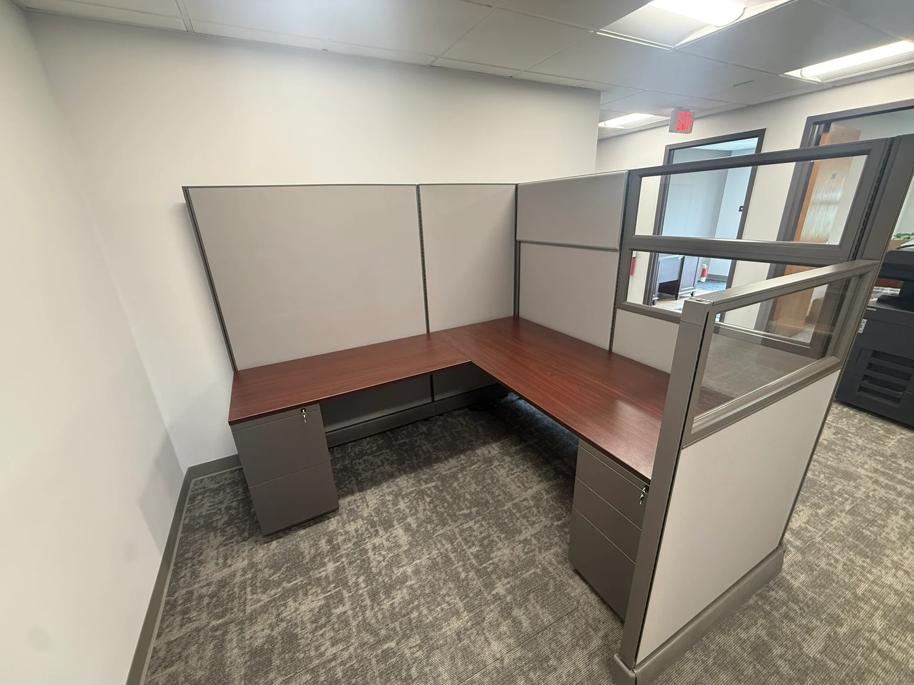
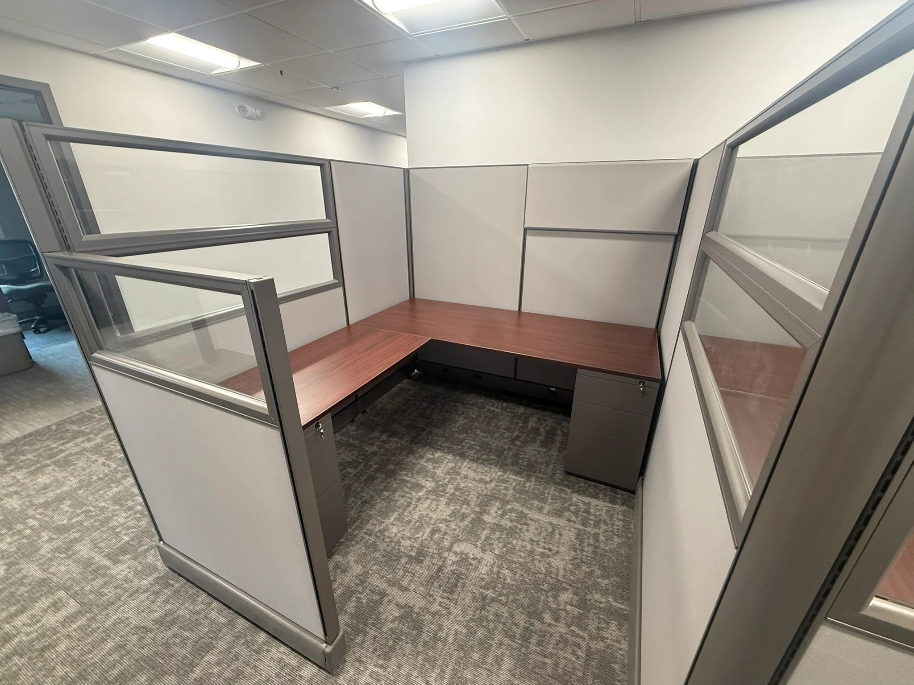
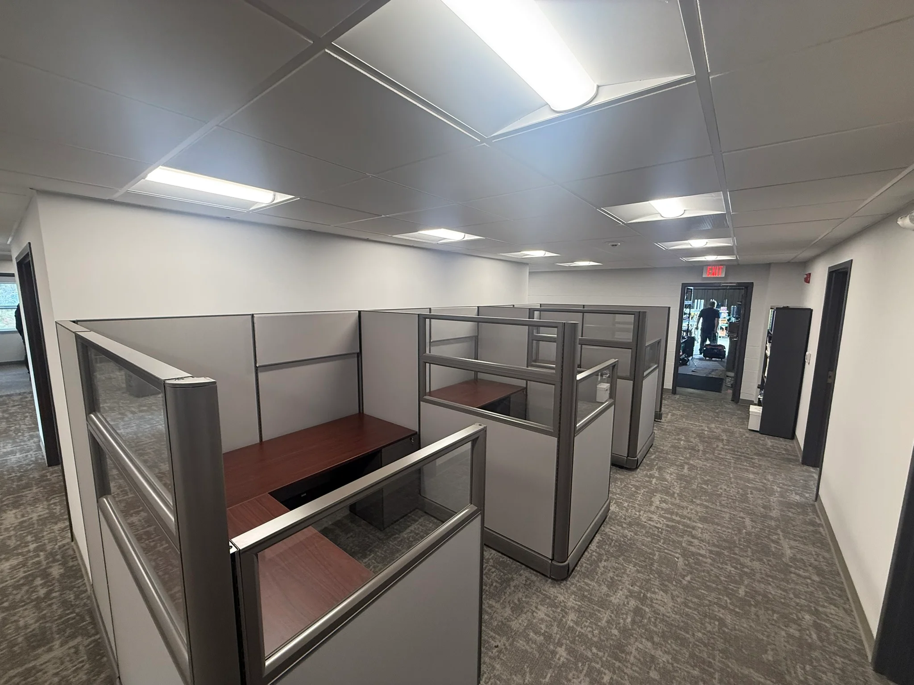
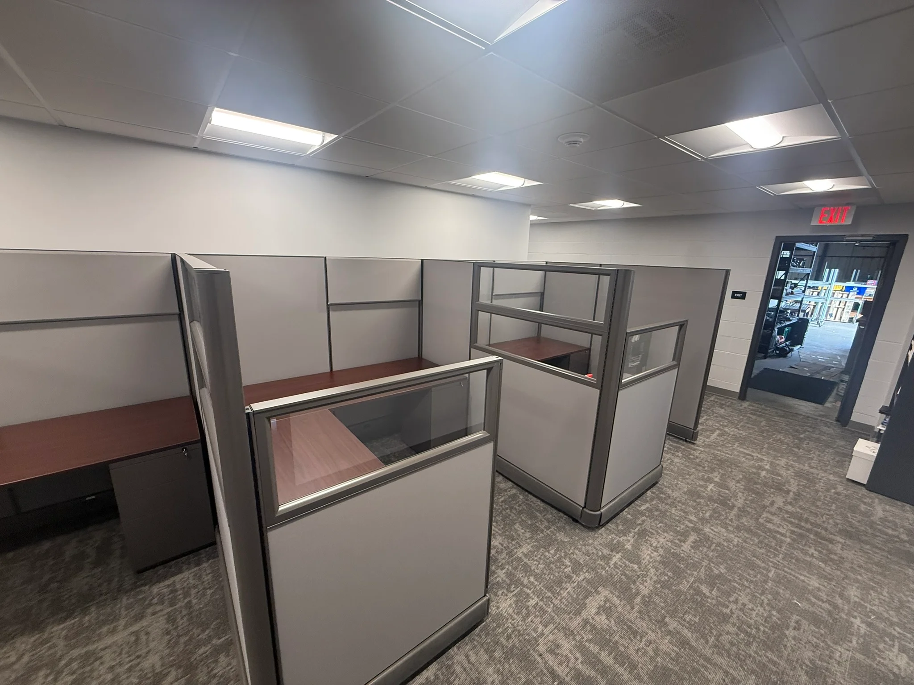
For this returning client, moving into a new building created an opportunity to rethink the office layout. The project focused on cubicle workstations that made better use of the floor plan while giving employees practical storage and work areas.
The finished space improved movement through the office, gave each employee a more useful workstation and created a cleaner layout for the team.
PROJECT TYPE
Commercial Workstation Furnishing
SPACE
Office Cubicle Area
WORK STYLE
Employee Workstations and Team Workflow
SCOPE
Cubicle Planning, Furniture, Storage, Delivery and Installation
THE PROJECT
From Open Floor Area to Workstations
The Challenge
The new building needed a workstation layout that used floor space well. Each employee area also needed storage and enough room for daily work.
The Approach
We planned and installed cubicle workstations that improved space use, workflow, storage access, and daily efficiency, while supporting the functional needs of each individual work area.