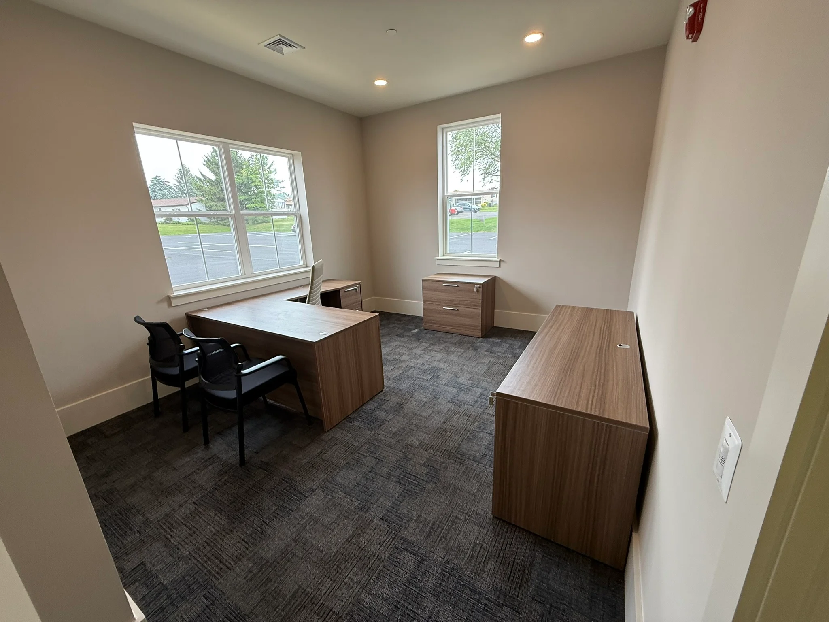
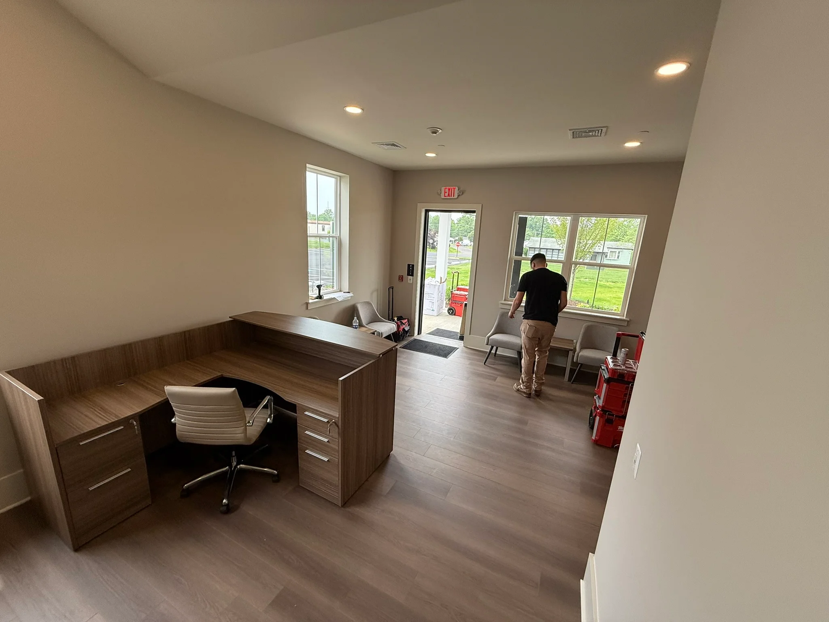
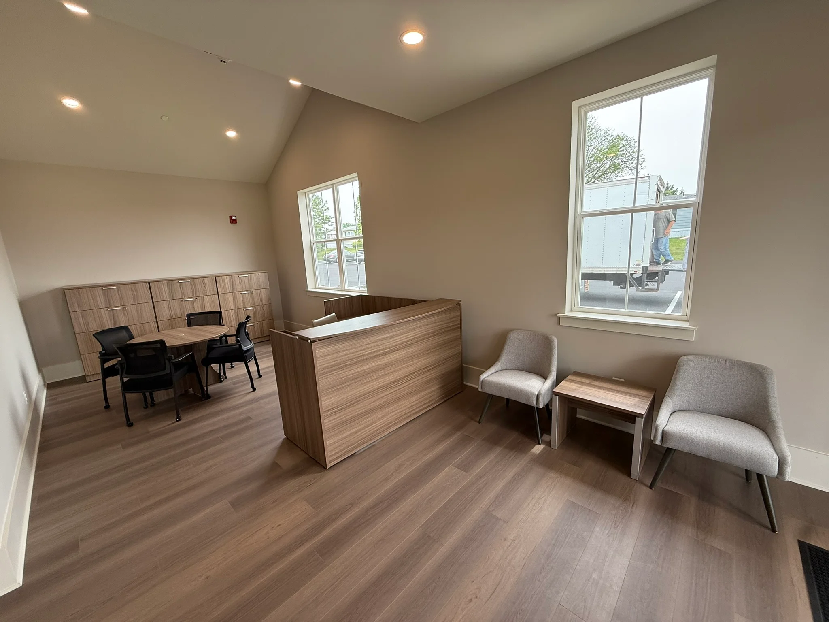
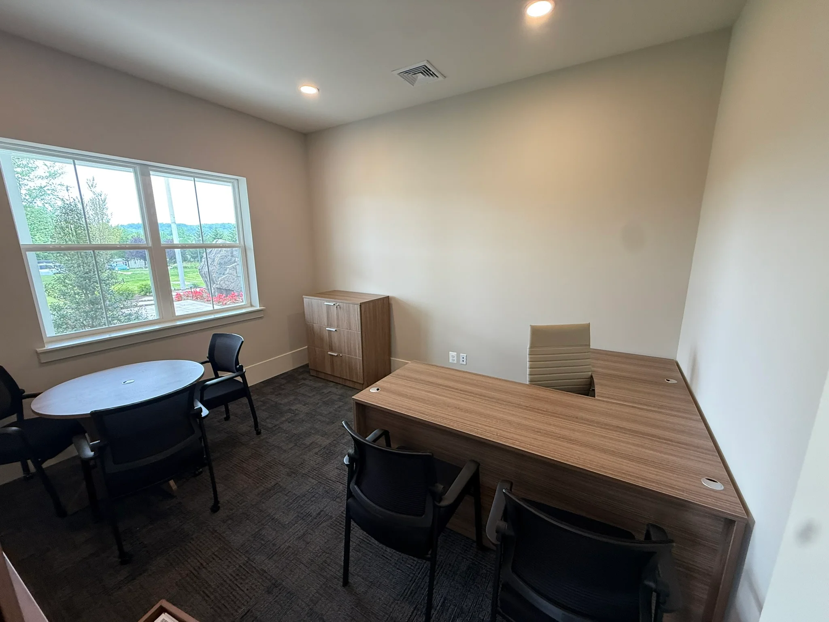
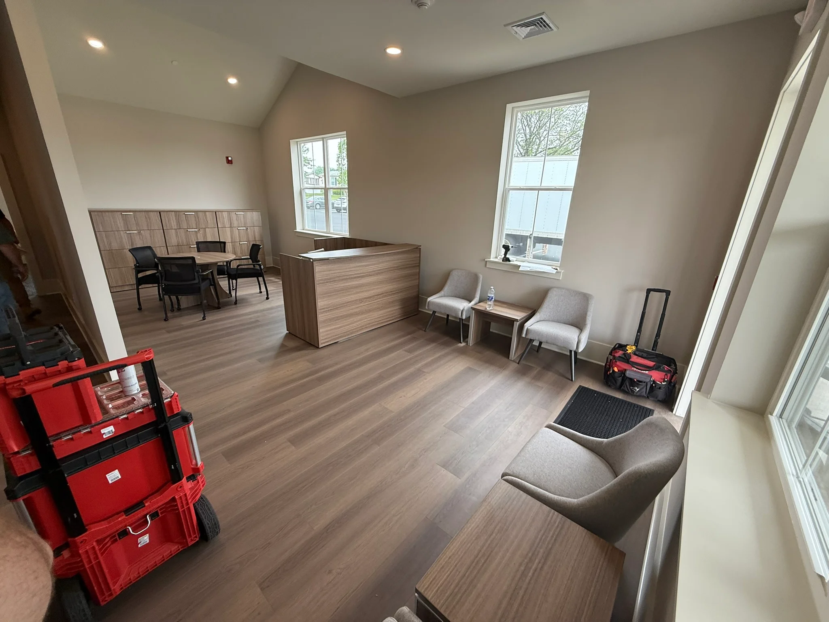
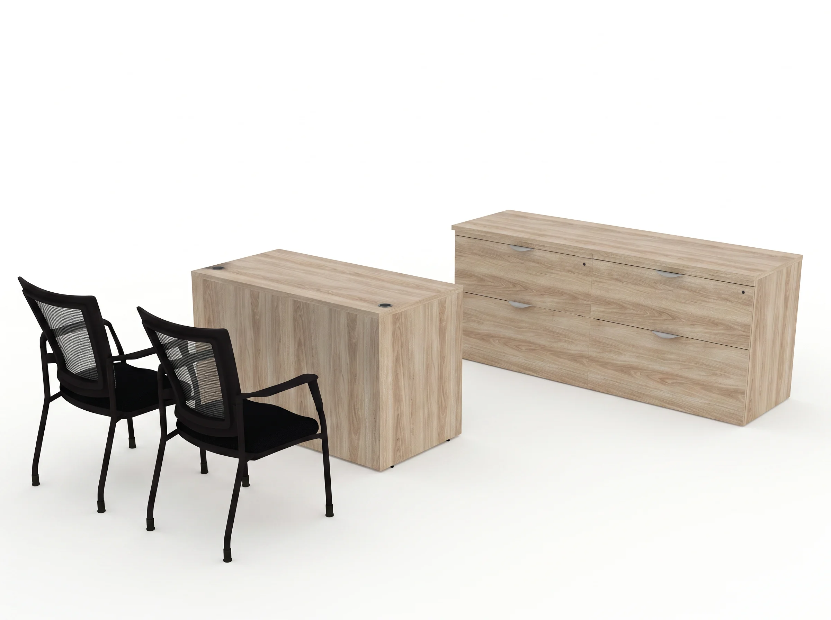
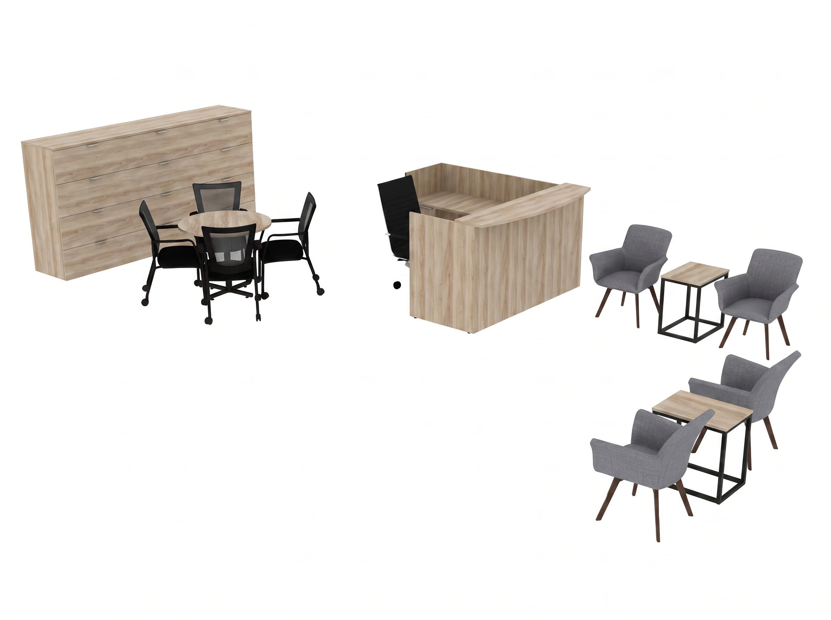
After losing their former building to a fire, this leasing office needed a new furnished workspace completed quickly and within budget. The space needed to handle daily staff work, resident visits, files, supplies and front-office activity.
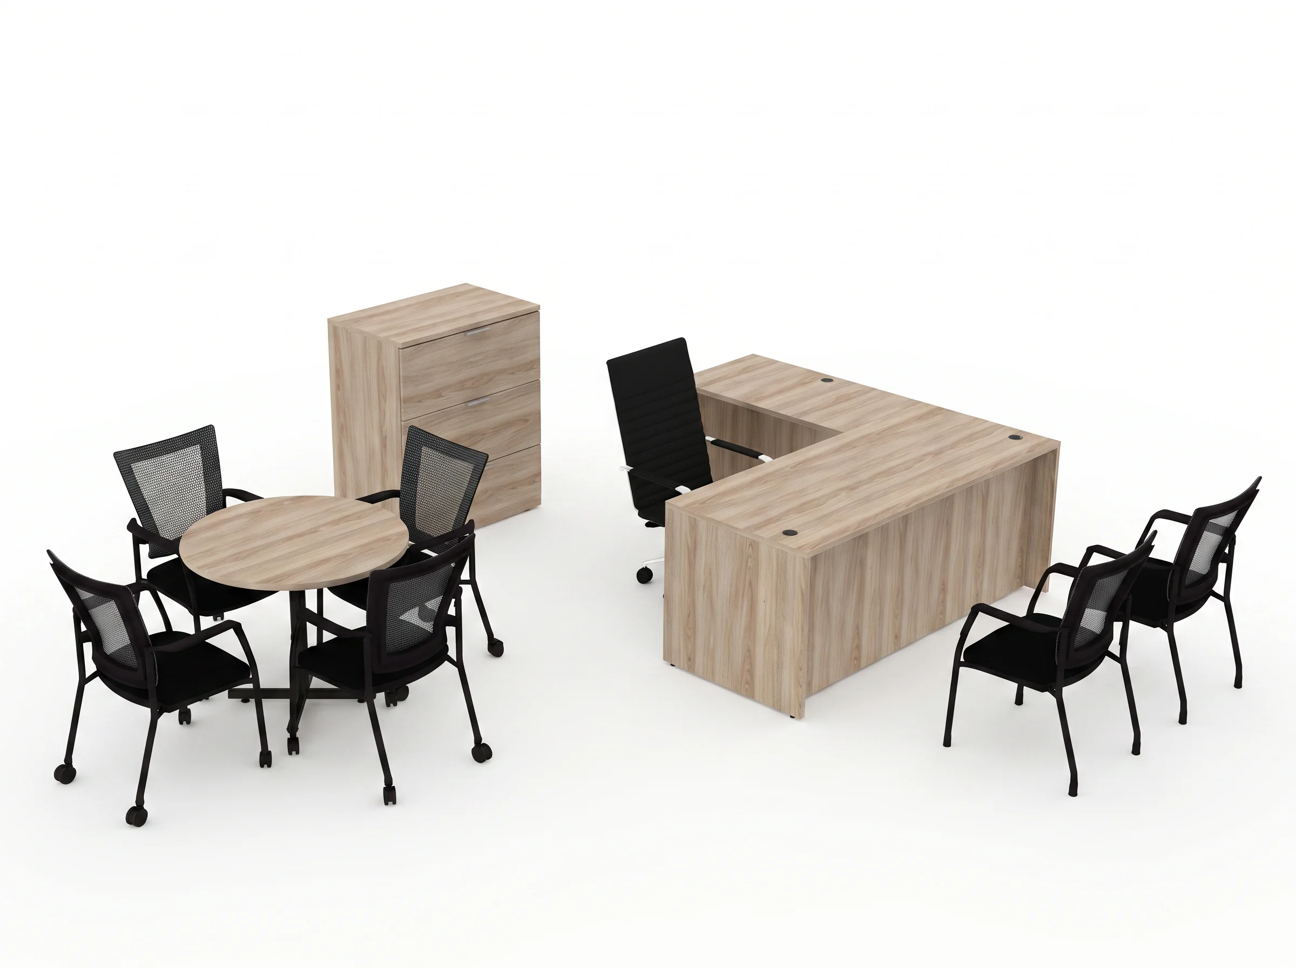
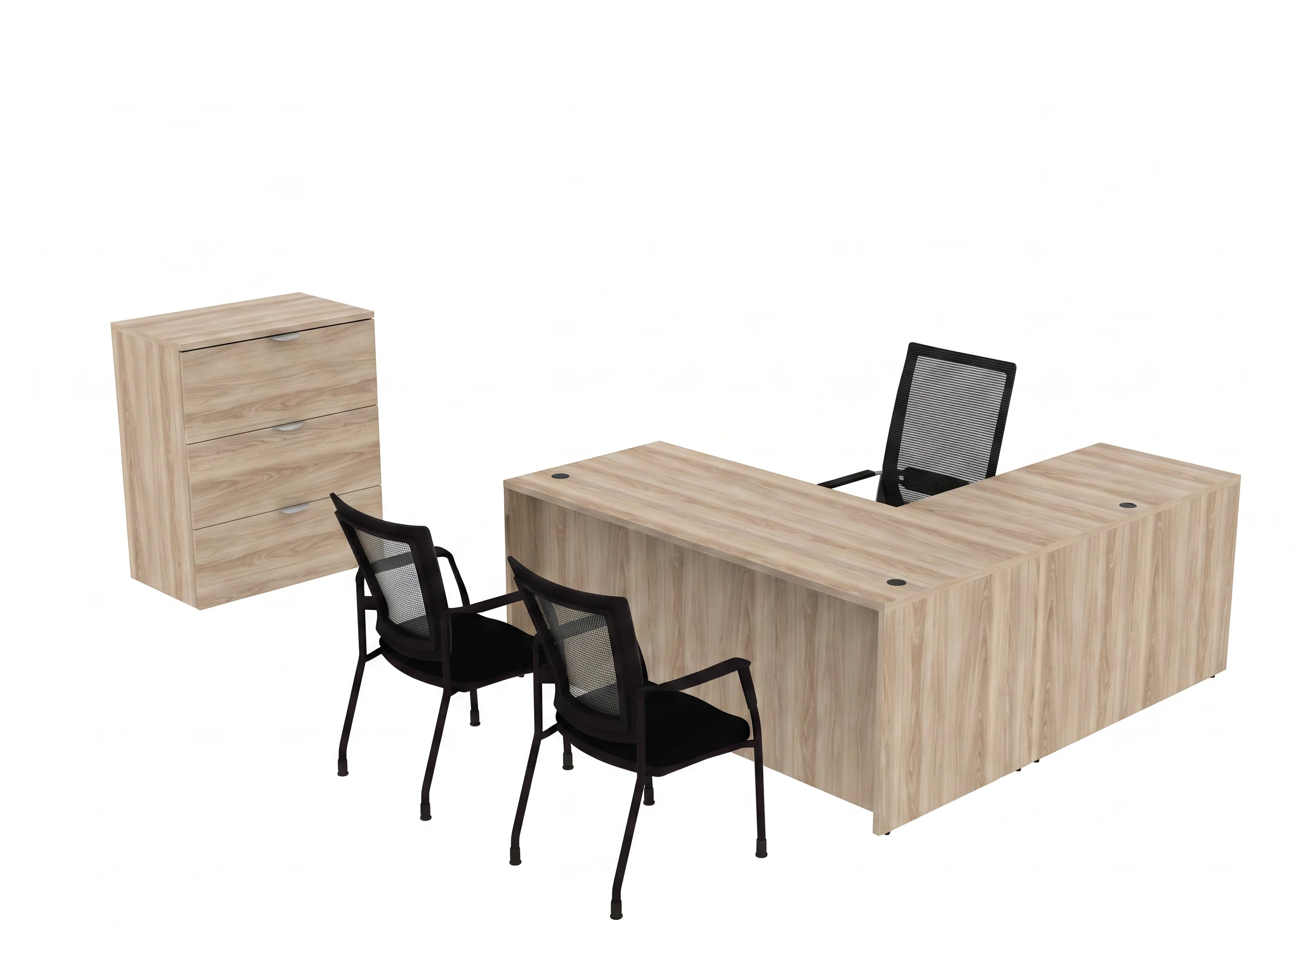
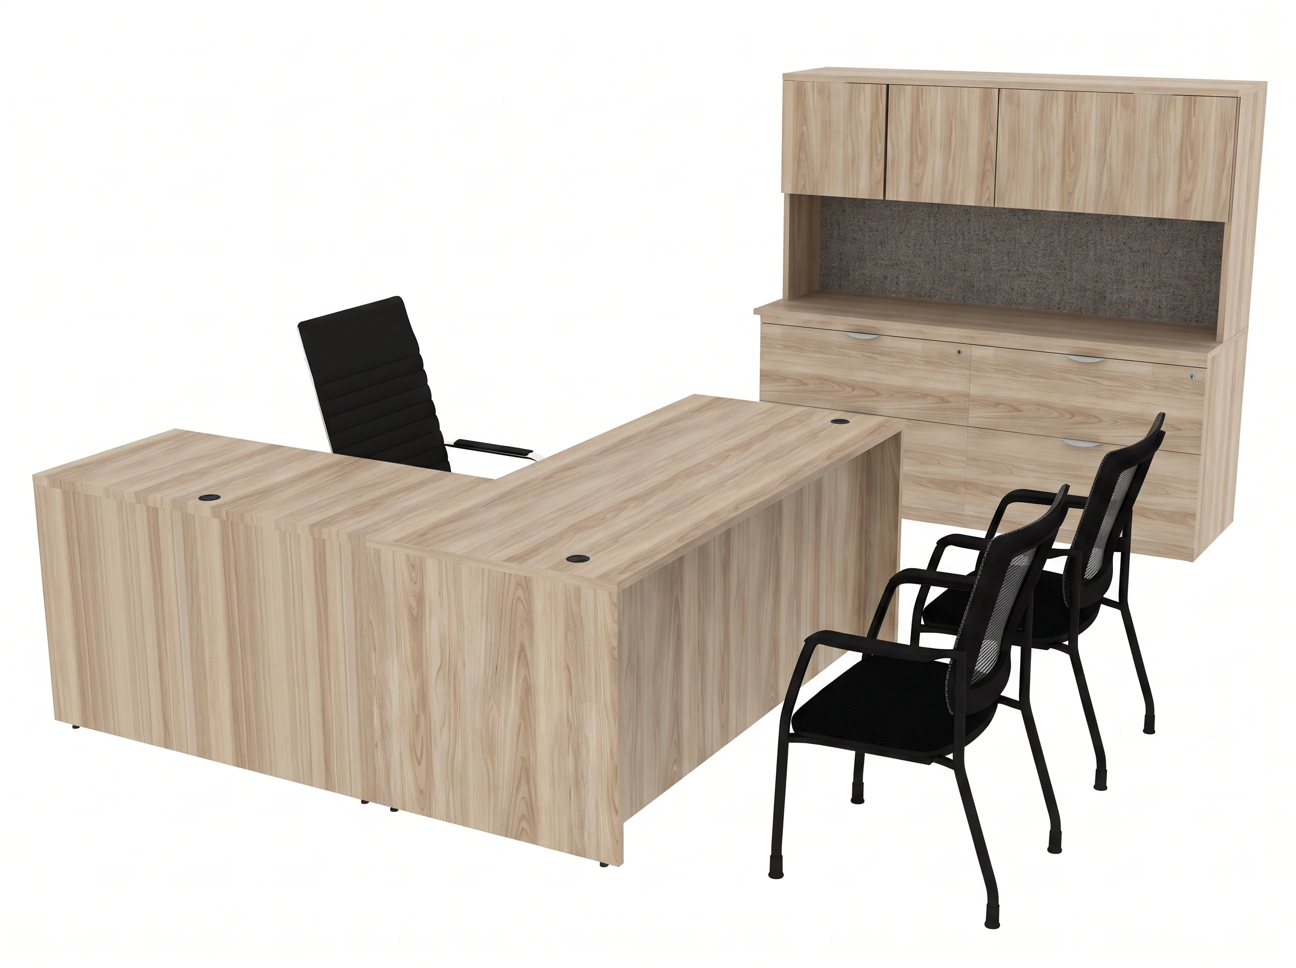
The finished office brought together a practical layout, personal work areas, selected finishes and storage chosen around each employee’s daily needs.
PROJECT TYPE
Commercial Office Furnishing
SPACE
Leasing Office
WORK STYLE
Staff Work and Resident Visits
SCOPE
Layout, Furniture, Finishes, Storage, Delivery and Installation
THE PROJECT
From Building Loss to a New Office
The Challenge
The client needed to replace their former office quickly while staying within budget. The new space had to feel organized, welcoming and ready for daily leasing office work.
The Approach
We worked with the client to plan the layout, set up individual work areas, choose matching finishes and select storage for each employee.